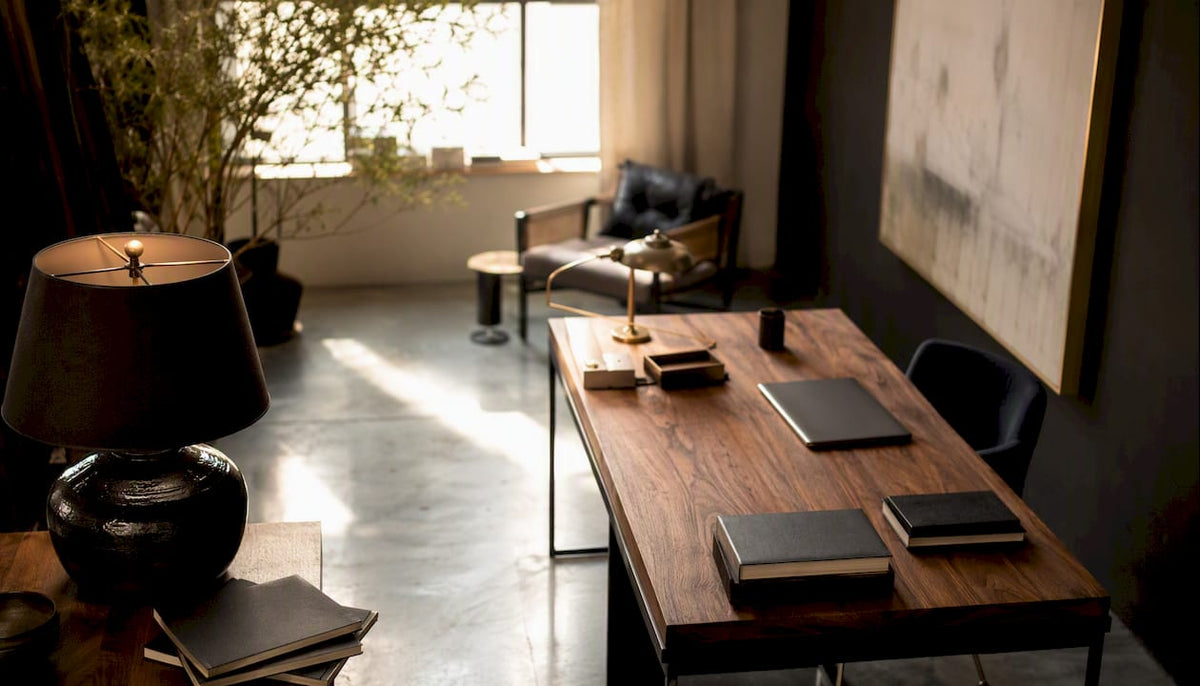
Modern office interior design is a style rooted in the 1920s through 1950s, built on neutral palettes, minimalist forms, and natural materials like wood and leather, applied to today’s workplace with a hard focus on function over decoration. It’s not the same thing as “contemporary,” a distinction most business owners never learn until they’ve already signed a contractor’s brief that got it wrong.
Here’s what actually matters if you’re weighing a redesign:
- The visual language is disciplined, not decorative. Clean lines, uncluttered surfaces, and a restrained color story do more for perceived professionalism than any single statement piece, according to Architectural Digest’s breakdown of modern versus contemporary design.
- The payoff is behavioral, not just visual. Steelcase’s research on workplace design points to purposeful, varied settings as the antidote to disengagement, not another round of beige cubicles.
- You can start small. A curated canvas from a source like Luxury Art Canvas, better lighting, and a decluttered reception area move the needle before anyone touches a wall.
For a business owner, this means design choices tied to how people actually work, whether they need quiet focus, a place to collaborate, or somewhere that makes a client’s first impression count, tend to outperform design chosen for looks alone.
Key Takeaways
Modern office interior design pairs an era-rooted visual language, neutral palettes, natural materials, minimalist forms, with hospitality-led principles that prioritize acoustic comfort, lighting, and zoning for how people actually work.
| Point | Details |
|---|---|
| Define your brief first | Specify “modern” explicitly (neutral palette, natural materials) to avoid getting a generic contemporary result. |
| Fix acoustics before decor | Foundational acoustic treatment (ceiling, flooring, partitions) should come before decorative fixes. |
| Start with quick wins | Decluttering, lighting swaps, and one or two art pieces deliver visible change within one to two weeks. |
| Budget for performance items | Modular furniture, acoustic controls, and flexible cabling deliver better long-term value than static finishes. |
| Match layout to team size | Small offices need flexible shared zones; larger floors need distinct zoning for focus, collaboration, and social use. |
| Use art with intent | Luxury Art Canvas offers USA-made, ready-to-hang canvases sized and backed appropriately for reception, meeting, and breakout zones. |
Next step: assemble a short written brief covering services capacity, an acoustic baseline, and a modest art budget before soliciting quotes. That single document prevents most of the scope confusion that turns a quick refresh into a drawn-out renovation.
Table of Contents
- What Is Modern Office Interior Design Made Of?
- Is Modern Office Design the Same as Contemporary Design?
- How Does Office Design Affect Productivity?
- How Do You Start a Modern Office Redesign?
- How Should You Choose Wall Art and Acoustic Treatments?
- What Layout Fits Your Office Size?
- Why This Still Matters to Me
- Where to Source Statement Office Art
- Where to Learn More
- Frequently Asked Questions
- Sources
What Is Modern Office Interior Design Made Of?
The defining move in modern office design is restraint: a neutral palette (think warm white, charcoal, taupe), minimalist furniture forms, and natural materials doing the visual work instead of ornamentation. This isn’t a trend cycle. It’s a set of design decisions inherited from mid-century modernism, adapted for open-plan offices, hybrid schedules, and the fact that most people now spend more waking hours at a desk than anywhere else.
Scale and proportion matter as much as material choice. Negative space around furniture groupings keeps sightlines open, which sounds like an aesthetic nicety until you realize it’s also what makes a floor feel less crowded at 40 desks than a cluttered version of the same floor feels at 25. Furniture selection follows from this: fewer, better pieces instead of a dozen mismatched chairs.
Where you apply which material tends to follow a pattern:
- Workstations: engineered wood laminates and matte metal frames for durability under daily wear.
- Meeting rooms: leather or leather-alternative upholstery, glass partitions, warm wood accent walls.
- Reception areas: natural stone or wood veneer, a single anchor art piece, minimal signage clutter.
A modern fitout is also a structural decision, not a decorating one. Layout variety, services capacity, and material durability all get specified up front rather than left to whoever’s doing the walkthrough, a point Complete Office Fitouts makes clearly when distinguishing real fitouts from surface-level makeovers.
Durability deserves its own line item. Trend-chasing finishes date fast and cost more to replace than they saved in year one. Solid wood, quality leather, and well-made metal fixtures hold their look for a decade or more, which is the entire point of choosing a modern palette instead of whatever’s popular this quarter.
Pro Tip: Before ordering furniture, walk the floor plan with masking tape marking out negative space around each cluster. If it feels tight on paper, it will feel worse with people in the chairs.
Is Modern Office Design the Same as Contemporary Design?
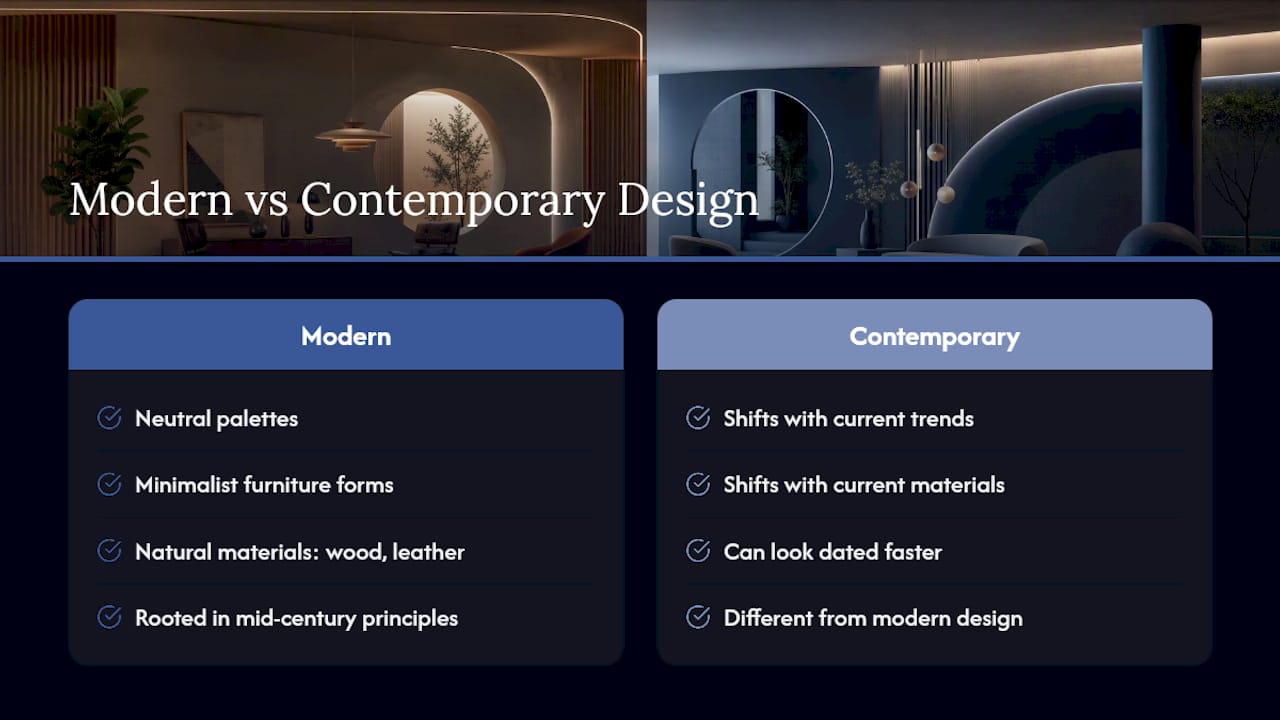
No, and mixing them up is the single most common briefing mistake business owners make. Modern design is era-rooted, drawing directly from the 1920s through 1950s. Contemporary design is trend-led, shifting with whatever materials and technology are current right now, which means a “contemporary” office you love today may look dated in five years in a way a genuinely modern one won’t.
| Attribute | Modern | Contemporary |
|---|---|---|
| Era roots | 1920s–1950s design movements | Whatever is current now, no fixed era |
| Materials & forms | Natural wood, leather, minimalist geometric forms | Mixed materials, high-tech finishes, evolving shapes |
| Typical palette | Neutral, restrained (white, charcoal, warm wood tones) | Varies with trends, often bolder or more experimental |
| Longevity vs. trend risk | Built to age well, low trend risk | Higher trend risk, may need refreshing sooner |
The practical implication for procurement: if your brief just says “modern and contemporary office,” you’ll get a contractor’s interpretation of both, which usually lands somewhere generic. Specify “modern, era-rooted material palette with natural wood and leather accents” if that’s genuinely what you want, and say so in writing before quotes come back.
How Does Office Design Affect Productivity?
Hospitality-led, human-centered design choices measurably improve how people feel about coming into the office, and that shows up in retention and space utilization numbers long before it shows up in any survey. Dezeen’s coverage of hospitality-inspired co-working spaces describes this as building “magnetic workplaces,” spaces people choose to be in rather than merely tolerate. That’s the bar modern office design is actually trying to clear.
Biophilic elements, plants, natural light, organic textures, work alongside curated art to do more than decorate. Integrating greenery and art into open-plan layouts can reduce perceived stress and support creativity, while a well-placed canvas can also soften hard surfaces enough to cut down on echo.
Lighting strategy is where a lot of budgets get wasted or saved. Maximize daylight first, then layer in task lighting and ambient fixtures, and control glare on screens before anyone complains about it. Acoustic planning follows the same logic: get the foundational spec right (ceiling treatments, flooring underlayment, partition ratings) before reaching for decorative fixes that only patch the symptom.
The workplace disengagement problem is real enough that Steelcase’s own research flags monotonous, one-size-fits-all offices as a driver of employee pullback, arguing that purposeful, varied settings re-engage teams better than a single open floor ever will.
Pro Tip: Pairing a large canvas with acoustic panels behind or beside it does double duty: the panel handles sound absorption, and the art hides what would otherwise look like a gray felt slab on the wall.
Priority list for any modern brief, in order:
- Daylight access and glare control before decorative lighting.
- Acoustic baseline (ceiling, flooring, partitions) before art or plants.
- Zoning for focus work, collaboration, and casual meeting separately.
- Biophilic elements and curated art layered in once the above are set.
How Do You Start a Modern Office Redesign?
The fastest wins come from decluttering, lighting fixes, and strategically placed art, not from a full gut renovation, and you can complete all three in a matter of days rather than months. Budget-tier thinking works better than trying to do everything at once.
Tier 1: Quick wins (1 to 2 weeks, lowest cost)
- Declutter surfaces and standardize storage with organizers and pegboards.
- Swap harsh overhead lighting for layered lamps and daylight-adjacent bulbs.
- Hang one or two anchor art pieces in reception and the main meeting room.
- Add potted plants to underused corners and desk clusters.
Tier 2: Medium refresh (4 to 8 weeks, moderate cost)
- Replace worn furniture with modular, reconfigurable pieces.
- Install acoustic panels or ceiling baffles in open-plan zones.
- Repaint using a neutral, cohesive palette.
- Add phone booths or small enclosed spaces for private calls.
Tier 3: Full fitout (3 to 6 months, highest cost)
- Reconfigure floor plan for zoning (focus, collaboration, social).
- Upgrade services infrastructure: power, data cabling, HVAC capacity.
- Install demountable partitions for future flexibility.
- Commission a full material and finish package across all zones.
Budget discipline matters most here: modular systems, acoustic controls, and flexible power and cabling infrastructure typically deliver better long-term return than premium static finishes that can’t adapt when the team grows or reorganizes. Before signing off on furniture, ask your vendor directly about reconfiguration costs down the line, because demountable partitions and modular desking cost more up front but save real money on the next reshuffle.
How Should You Choose Wall Art and Acoustic Treatments?
Curated, museum-quality wall art can function as both a brand statement and a working acoustic aid, but only when scale, placement, and backing material are chosen deliberately rather than picked off a showroom wall. A canvas hung purely for looks does nothing for sound. One backed with the right material and placed at the right height does double duty.
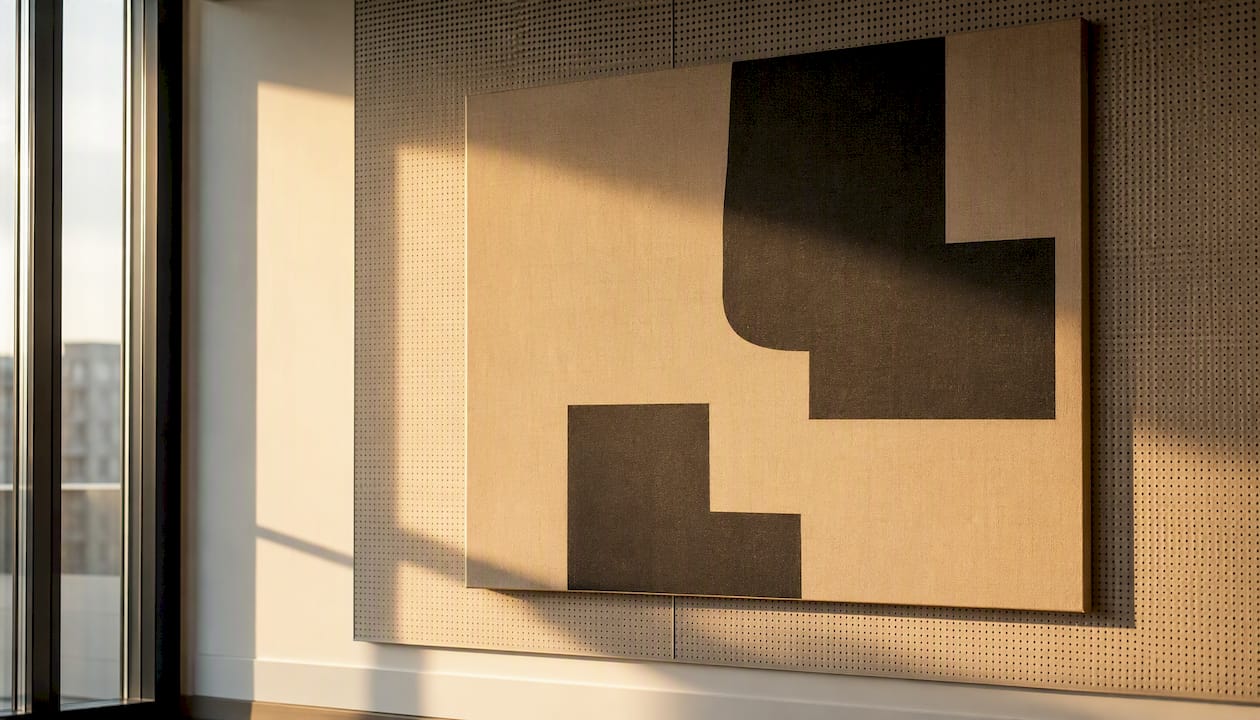
Scale rules of thumb: reception walls call for one large anchor piece rather than several small ones, corridors benefit from a rhythm of mid-sized works spaced evenly, and meeting rooms usually need just one focal piece that won’t compete with a screen or whiteboard.
Placement checklist for pairing art with acoustics:
- Hang at ear height in seated or standing meeting areas, not just at “gallery height.”
- Space larger pieces to interrupt long, hard wall runs where sound bounces most.
- Choose canvases with acoustic-backed mounting in high-traffic, hard-surfaced rooms.
- Reserve dedicated acoustic panels for rooms with heavy glass, tile, or concrete, art alone won’t fix a true echo problem there.
Luxury Art Canvas works well as a sourcing option here specifically because its ready-to-hang collections are crafted in the USA with archival materials built to hold up in a commercial setting, not just a living room. A bold graffiti or pop art piece works in a creative breakout room, while minimalist prints suit a reception area that needs restraint. For guidance on how installation hardware and backing affect performance in commercial spaces, this breakdown of commercial art installation is worth reading before you order.
Pro Tip: Clap once in the room where you’re planning to hang art. If the echo is sharp and immediate, you need dedicated acoustic panels first. If it’s just a flat, quiet room that feels visually bare, art alone will do the job.
What Layout Fits Your Office Size?
Match layout variety to how your team actually works instead of forcing everyone into one open floor or one rigid grid of offices, a mismatch that shows up fast in complaints about noise or isolation.
For smaller to mid-size teams, flexible shared zones, small meeting spaces, and focus areas scaled appropriately help. Larger floors benefit from distinct zoning for deep focus, casual collaboration, formal meetings, and social breaks, each with furniture and acoustic treatment sized to the activity. Planning daylight and circulation accordingly improves comfort and workflow.
Demountable partitions suit situations where team growth or reconfiguration is anticipated within the near future. Phone booths earn their footprint the moment more than a handful of people are taking calls at their desks. Video booths matter most for hybrid teams running frequent one-on-one calls, a near-universal need now but rarely planned for in older floor plans.
Why This Still Matters to Me
I keep coming back to the same frustration when I look at office redesigns that fall flat: teams spend the budget on the parts that photograph well and skip the parts that actually change how a day at work feels. A gorgeous reception wall means nothing if the open floor behind it is loud enough that nobody can take a phone call without retreating to the stairwell.
The workplace research backs this up more than most people expect. Steelcase’s own reporting on disengagement and monotonous office design makes the case that variety in settings, not just variety in decor, is what pulls people back into the office willingly instead of grudgingly. That’s a performance argument, not a decorating one.
So brief for performance first. Ask your designer or contractor about acoustic targets, services headroom, and flexibility provisions before you ask about paint colors. The art, the plants, the finishes, they matter, and they should look considered. But they’re the layer on top of a floor plan that either works for how your team actually operates or doesn’t.
Where to Source Statement Office Art
Curated canvases are one of the easiest, highest-impact ways to align a space with your brand without touching a wall, a duct, or a lease clause. A single well-chosen piece in the right spot does more for how a space reads than most people expect from a $200 to $2,000 line item.
The return shows up fastest in three places. A reception wall sets the tone before a client says a word. A meeting room anchor piece gives people something to look at that isn’t a blank whiteboard. An executive suite benefits from a piece with real presence, something like Louis Vuitton wall art or Chanel-inspired canvases for a boutique or fashion-adjacent business, or bold graffiti canvas art for a creative studio that wants energy over polish.
Every piece from Luxury Art Canvas ships ready to hang, produced in the USA with archival-quality materials built to hold color and structure for years, not seasons. That matters for a business that doesn’t want to be replacing wall decor every time a corner curls or a color fades. Browse the full collection to match pieces to your budget tier and get a sense of scale before you order, most designs come in multiple sizes so you can fit reception, corridor, or boardroom walls without custom framing costs.
Where to Learn More
- Architectural Digest — Modern vs. Contemporary design: clears up style confusion before you write a design brief.
- Dezeen — hospitality-led co-working design: shows how hospitality principles translate into office zoning.
- IKEA Business — office decor ideas: practical, low-cost quick wins for small offices.
- The Spruce — modern home office ideas: ergonomic and furniture-selection basics that scale up to commercial fitouts.
- Complete Office Fitouts — what actually defines a modern fitout: spec-level language for writing a serious contractor brief.
Frequently Asked Questions
What is modern office interior design in simple terms? It’s a style built on neutral palettes, minimalist furniture forms, and natural materials like wood and leather, rooted in mid-century design principles and adapted for how people work today.
Is modern office design the same as contemporary office design? No. Modern design is era-rooted and tends to age well; contemporary design shifts with current trends and materials, which means it can look dated faster.
How much does a modern office redesign cost? It depends entirely on scope. Quick wins like decluttering, lighting, and art can happen for a modest budget in one to two weeks, while a full fitout with new infrastructure and furniture runs into months and a significantly larger investment.
Does office design actually affect productivity? Design influences how comfortable, focused, and engaged people feel at work, and workplace research points to varied, purposeful settings as more effective than a single uniform layout.
Can wall art improve acoustics, or is that just marketing? A canvas with proper acoustic backing, placed on a hard, echo-prone wall, genuinely reduces sound reflection. A decorative piece on soft or carpeted walls mostly just decorates.
Sources
- Dezeen — Conductor co-working space references hospitality design
- IKEA — 7 office decor ideas that are easy to tick off your to-do list
- The Spruce — Modern home office ideas
Why Street Aesthetic Shapes Contemporary Room Design
Art and Furniture Pairing Checklist for a Cohesive Room